Brij Sai Buildtech
Premium 1 & 2 BHK apartments in a gated community, minutes from the temples you travel hours to visit. A limited release by Brij Sai Buildtech Pvt. Ltd.
About Braj Vilas
Most families discover Vrindavan on a weekend trip and leave wishing they didn't have to. Braj Vilas was designed for that exact feeling — a home you can lock up and leave, come back to for a month, or move into for good.
Modern architecture, honest construction, and a location that keeps Parikrama Marg and the major temples within easy reach. Everything else — parking, lifts, security, power backup — is handled, so the only thing you plan for is your day.
Developed by Brij Sai Buildtech Pvt. Ltd., a Vrindavan-based developer with local land and approval expertise. Compact, efficient layouts that stay low-maintenance when the home is unoccupied.
Why Vrindavan, why now
A 2 BHK in Noida or Ghaziabad costs what an entire floor costs here. Meanwhile Vrindavan is getting the corridor, the tourism and the infrastructure that NCR got twenty years ago — and prices are moving in one direction.
Why Braj Vilas
Every detail has been thought through. Here's what makes this project different from everything else in Vrindavan.
Configurations
Two thoughtfully designed configurations — each built for real life, not just square footage.
Amenities
We kept the amenity list to what genuinely gets used — because unused facilities are just maintenance charges you pay forever.
Floor Plans
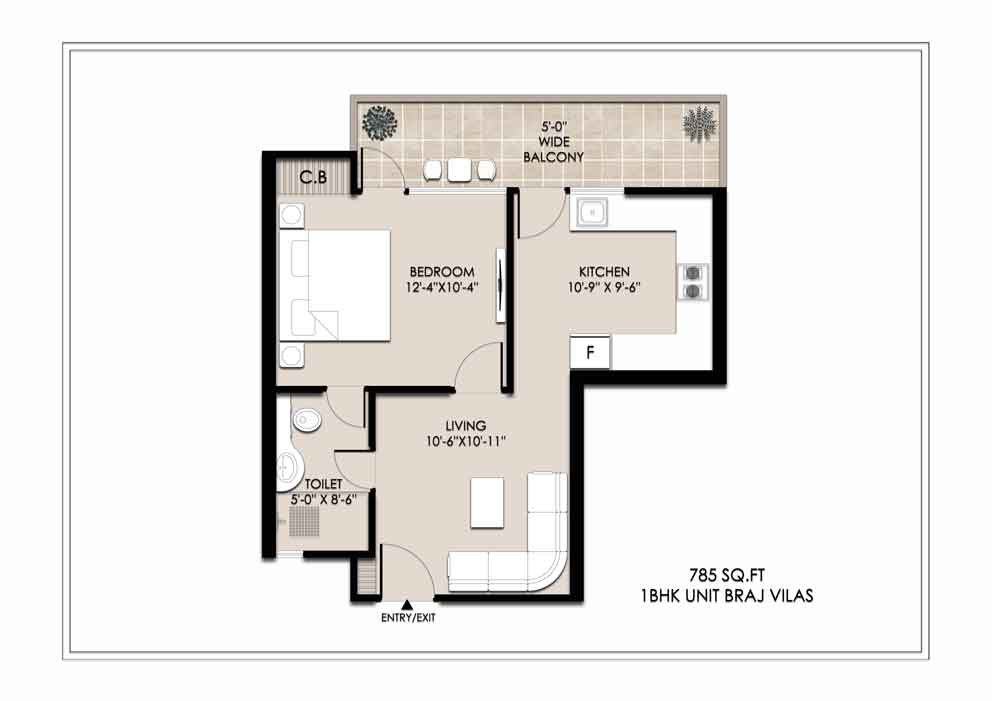
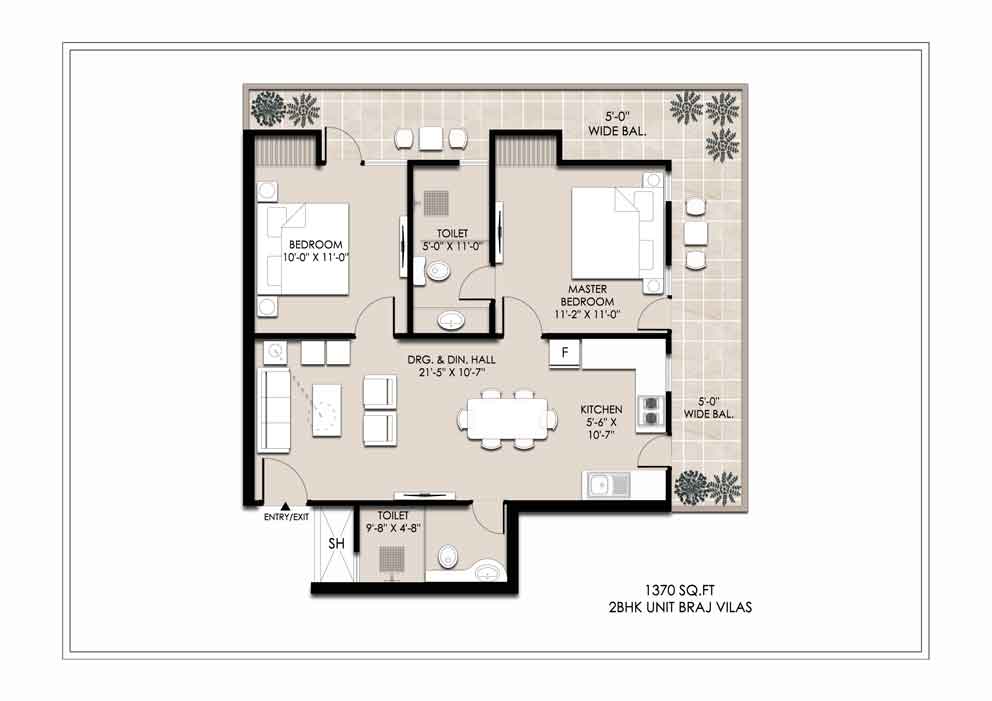
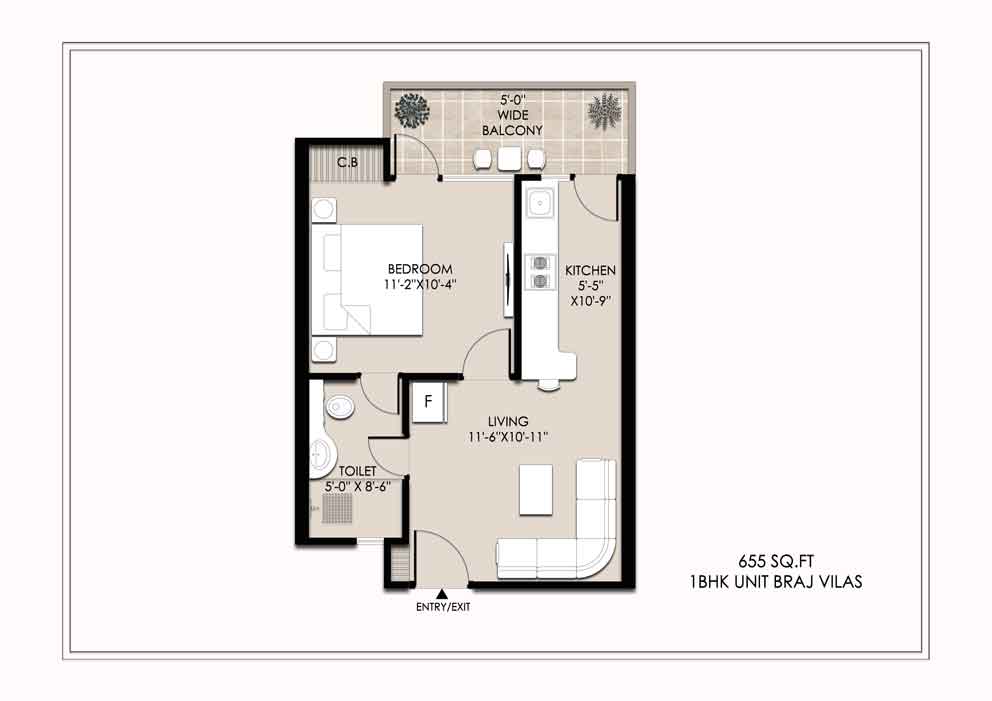
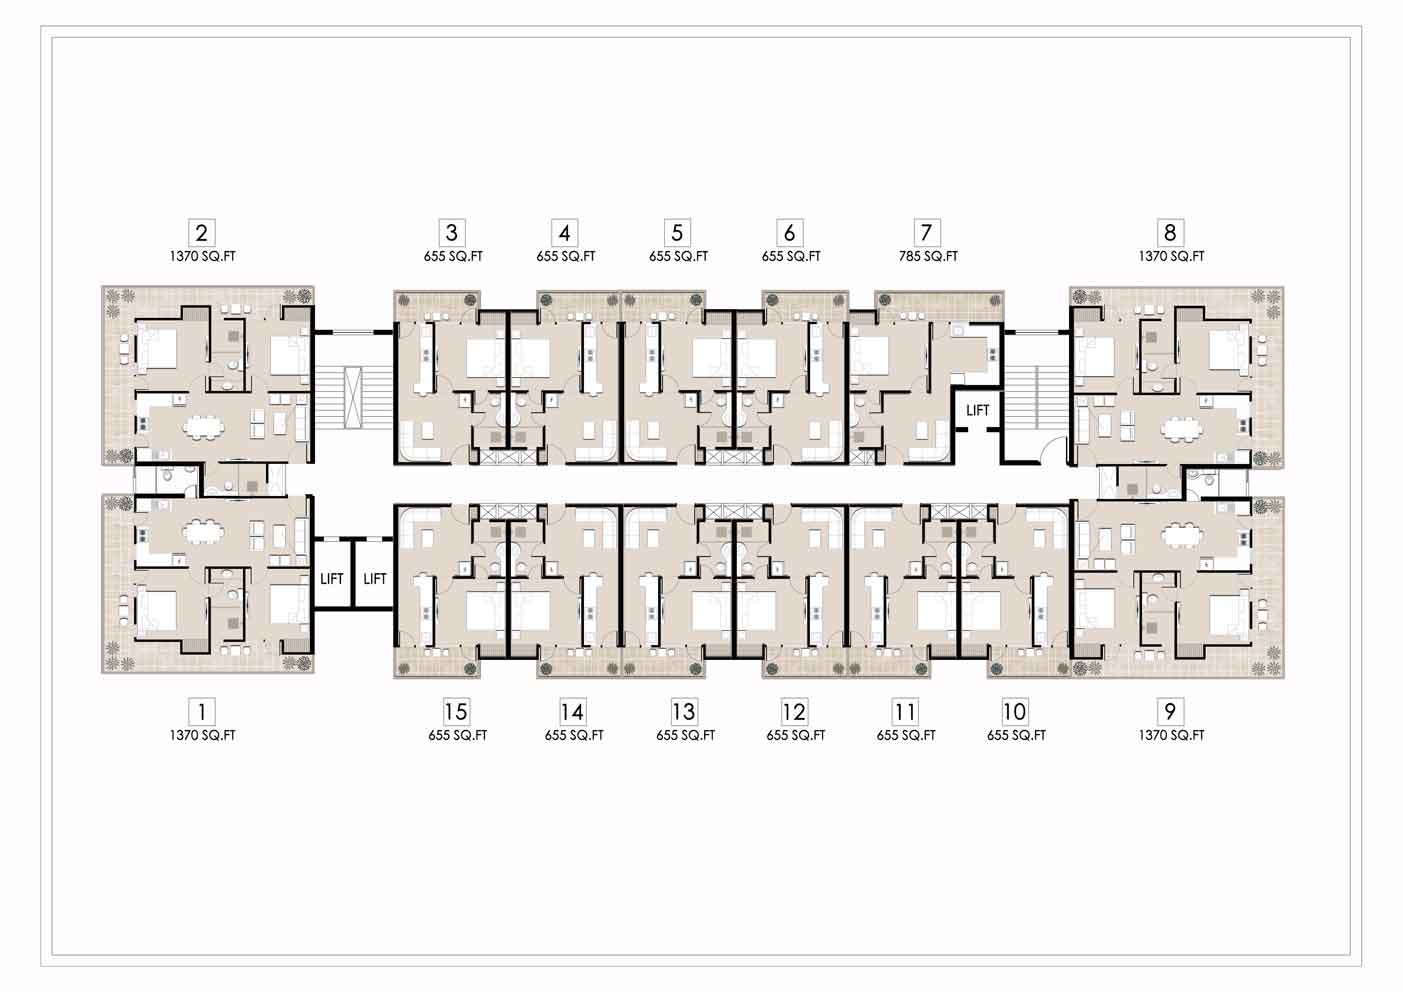
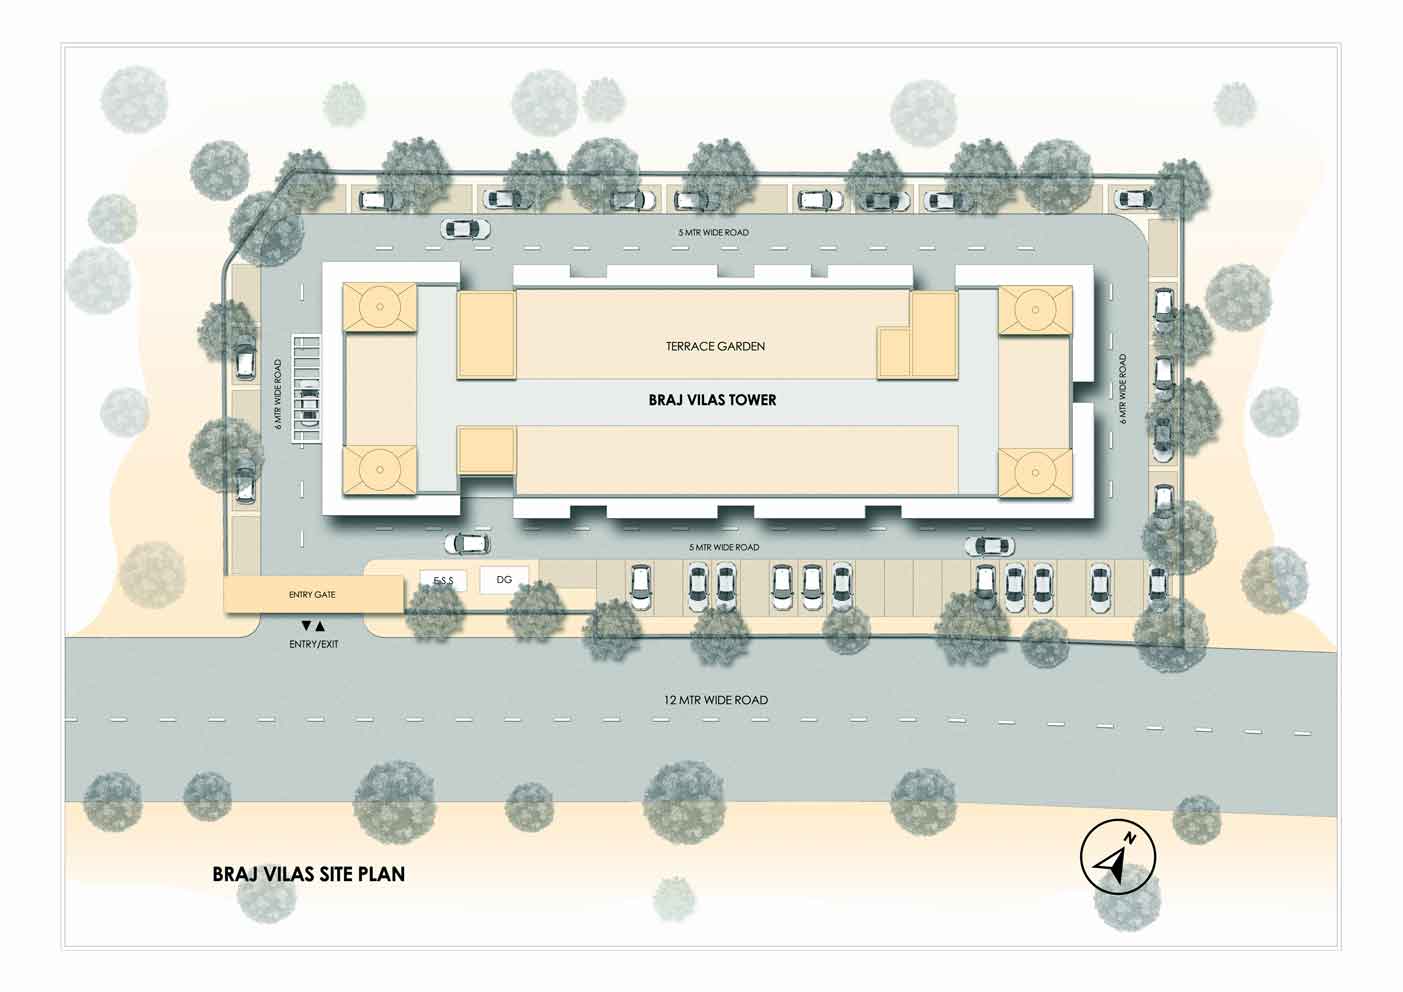
Every floor plan at Braj Vilas has been carefully designed by experienced architects to maximize space utilization, natural light penetration, cross ventilation, and functional flow between rooms.
Our floor plans follow Vastu Shastra principles — ensuring that each apartment is aligned with the positive energy flow that is especially important for residents of Vrindavan's spiritual environment.
Location
In Vrindavan, location isn't about square footage. It's about how far you walk on a festival morning when the roads are closed.
Gallery
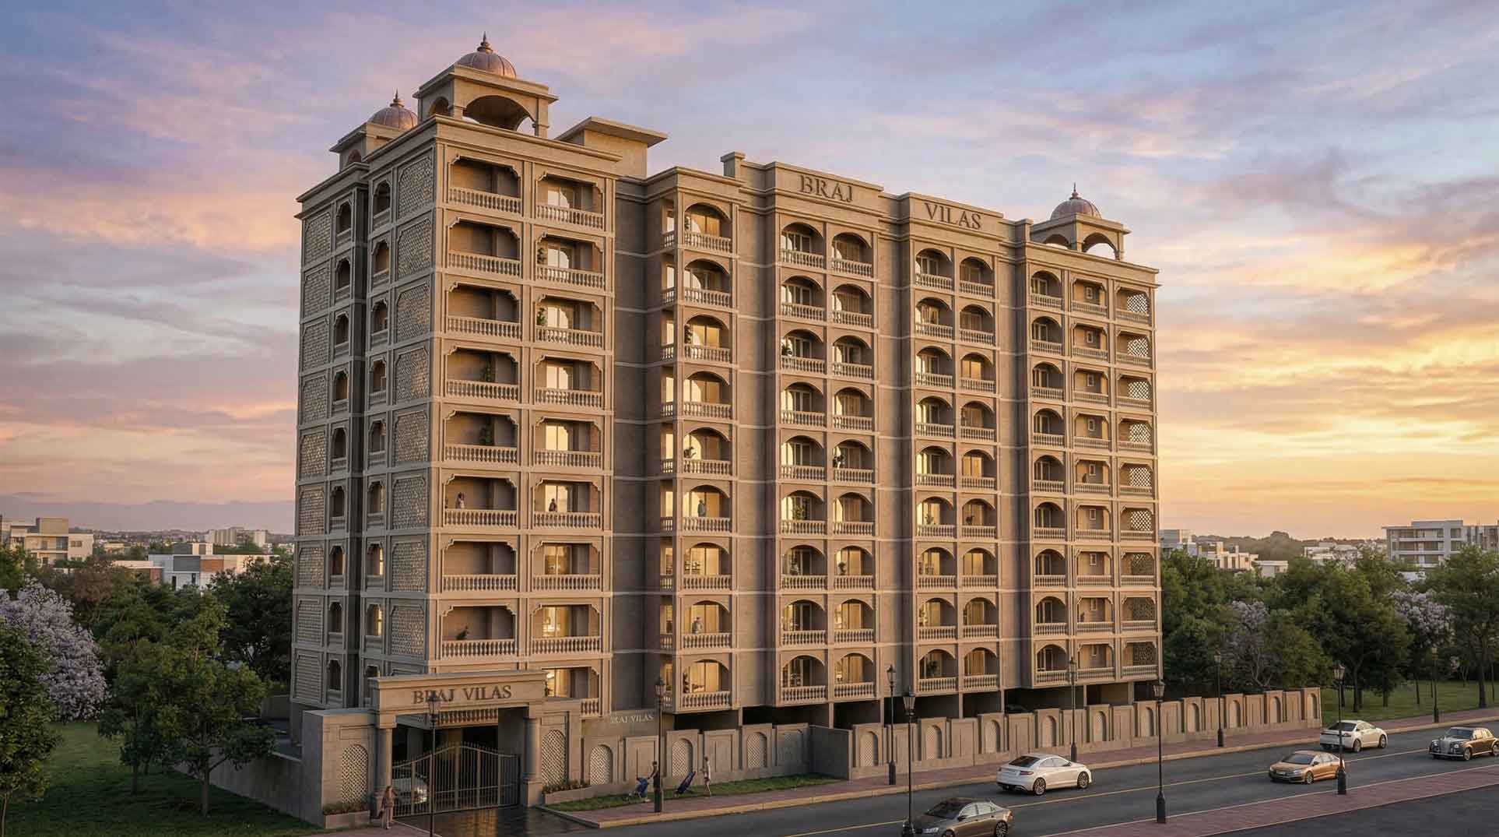
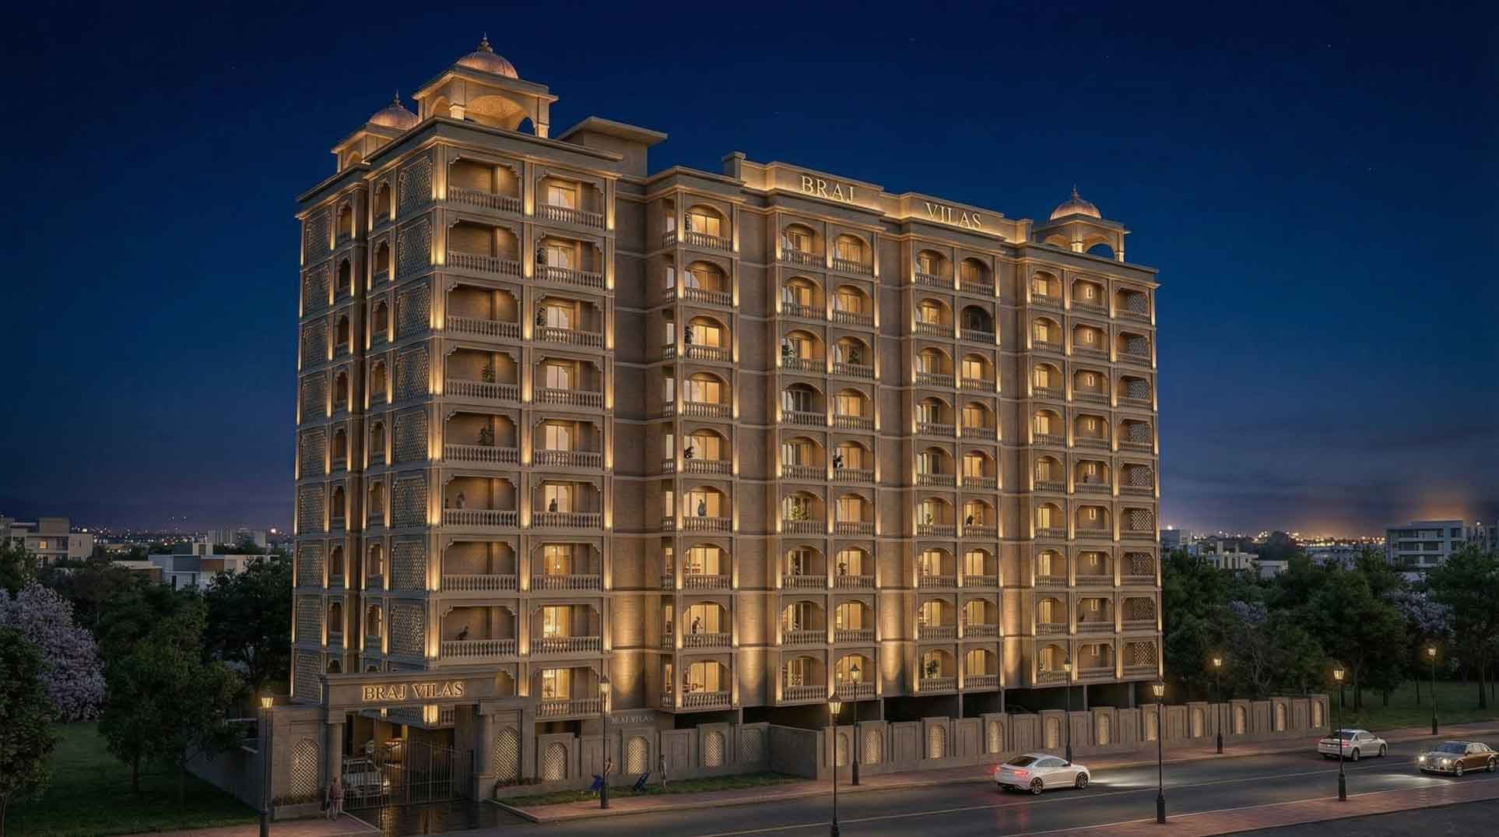
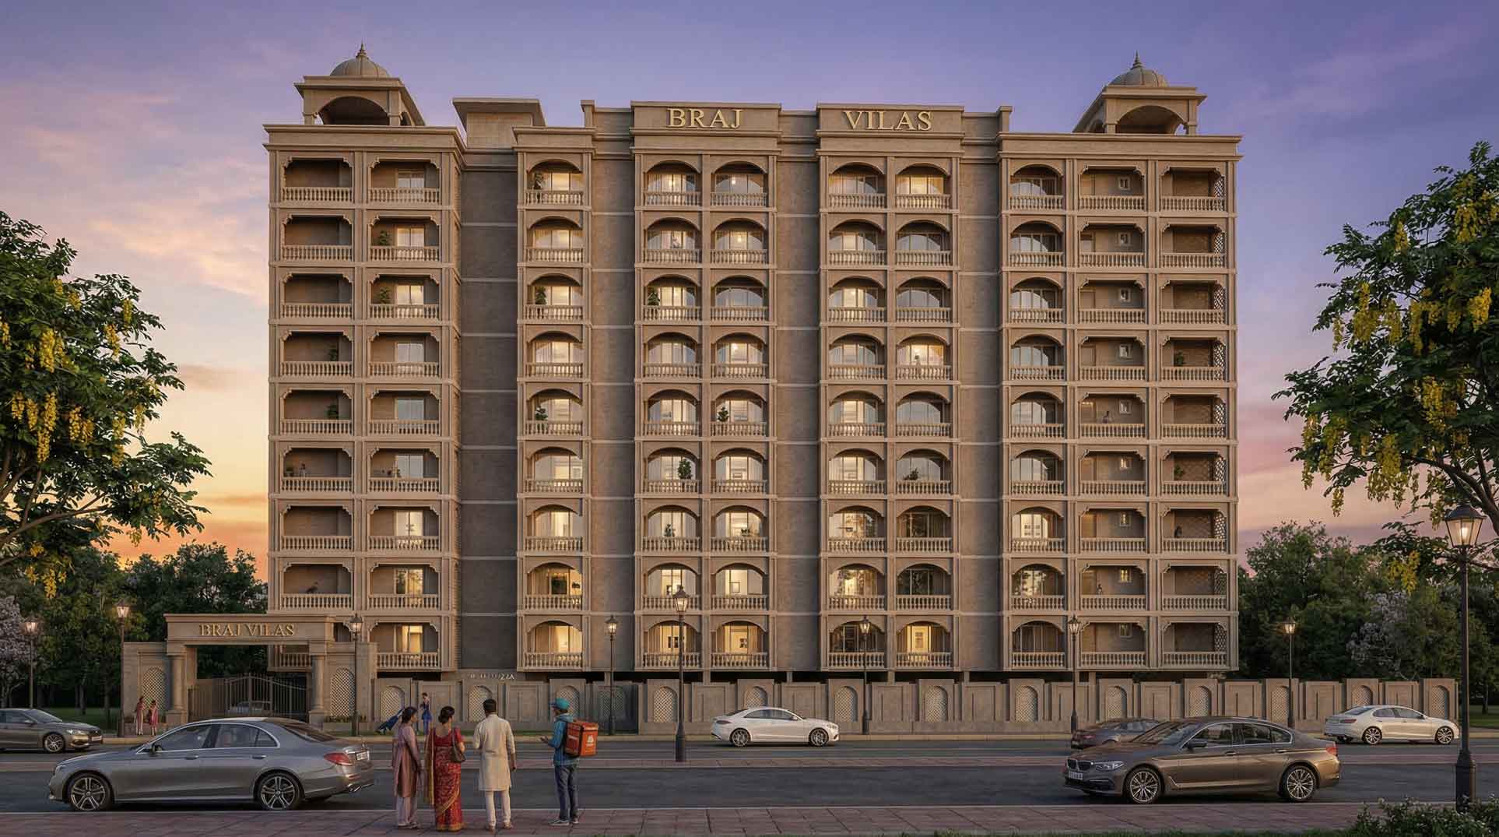
Real photos of the project — no renders, no filters. What you see is what you get.
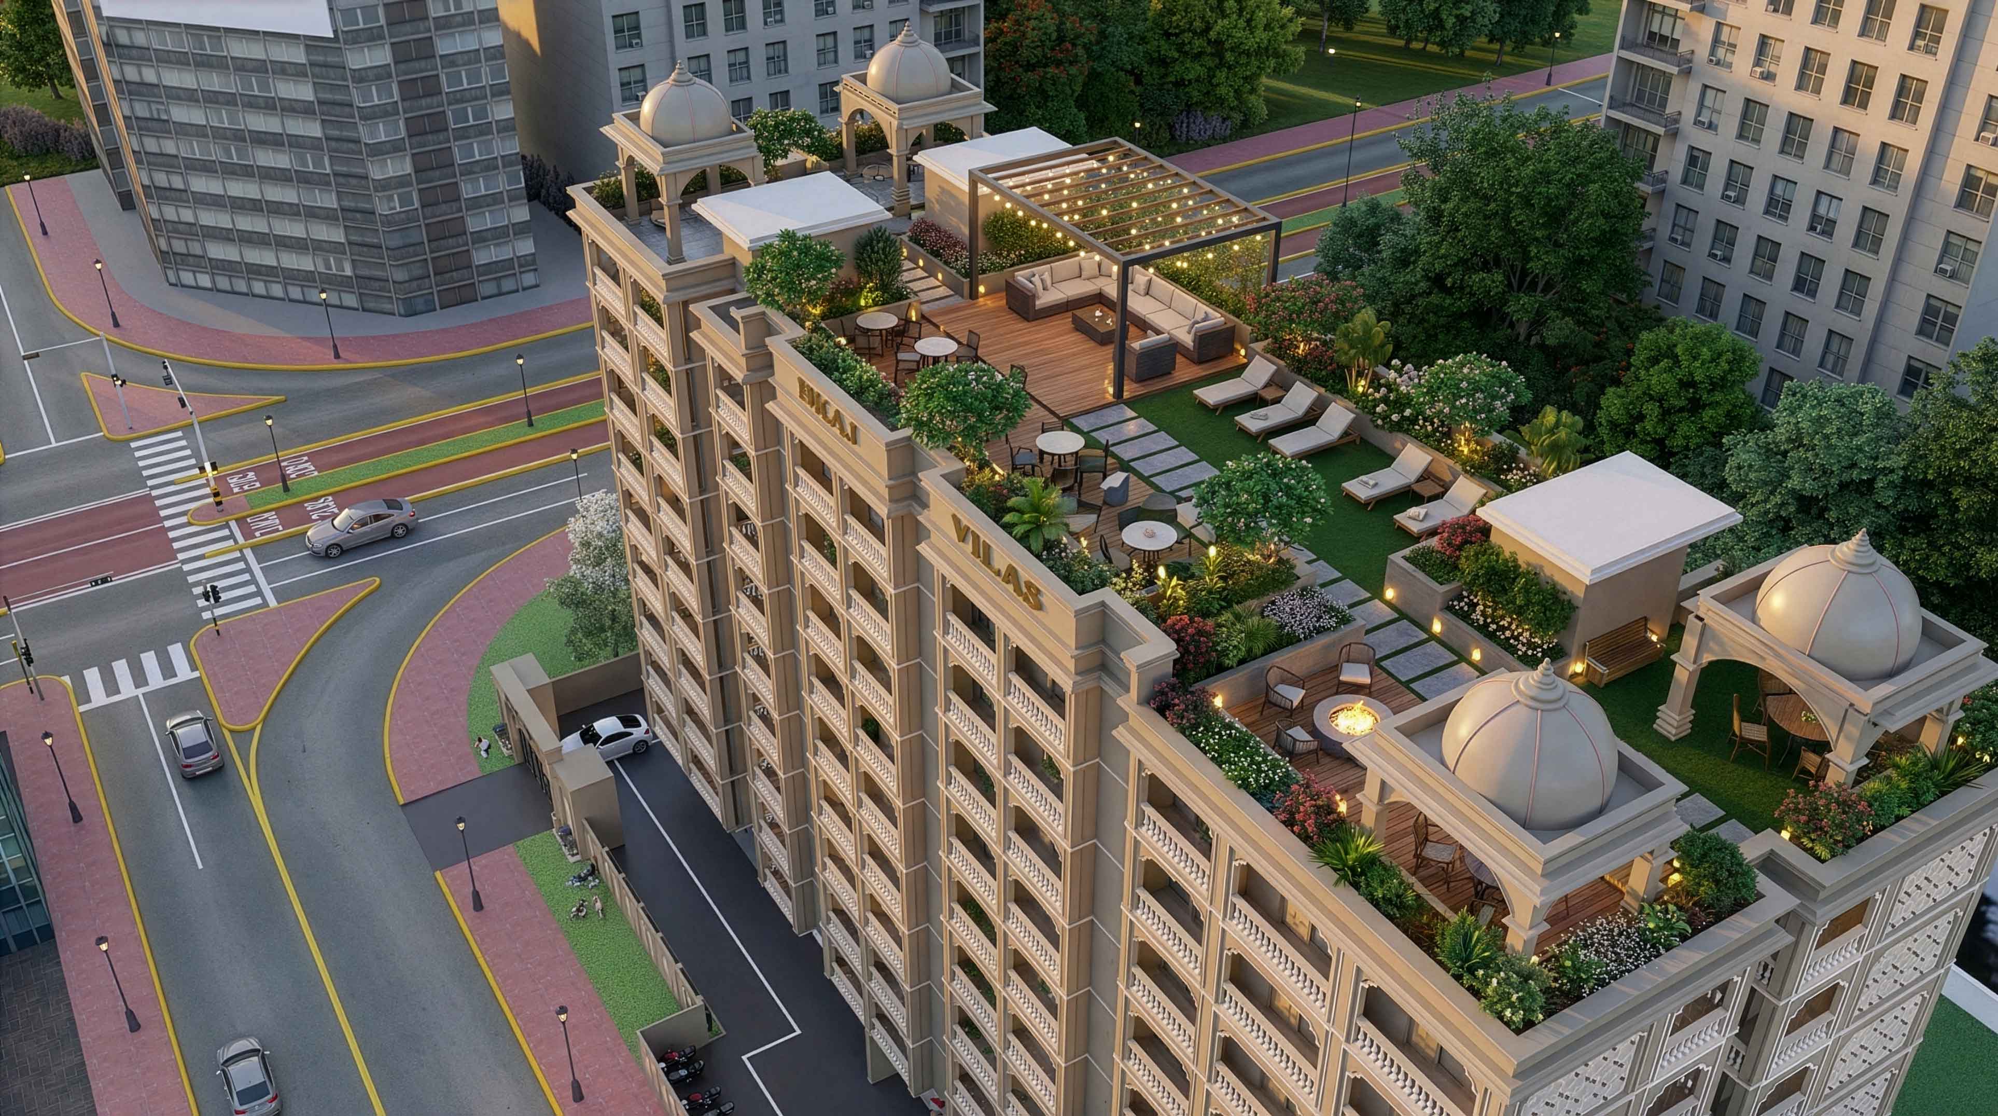
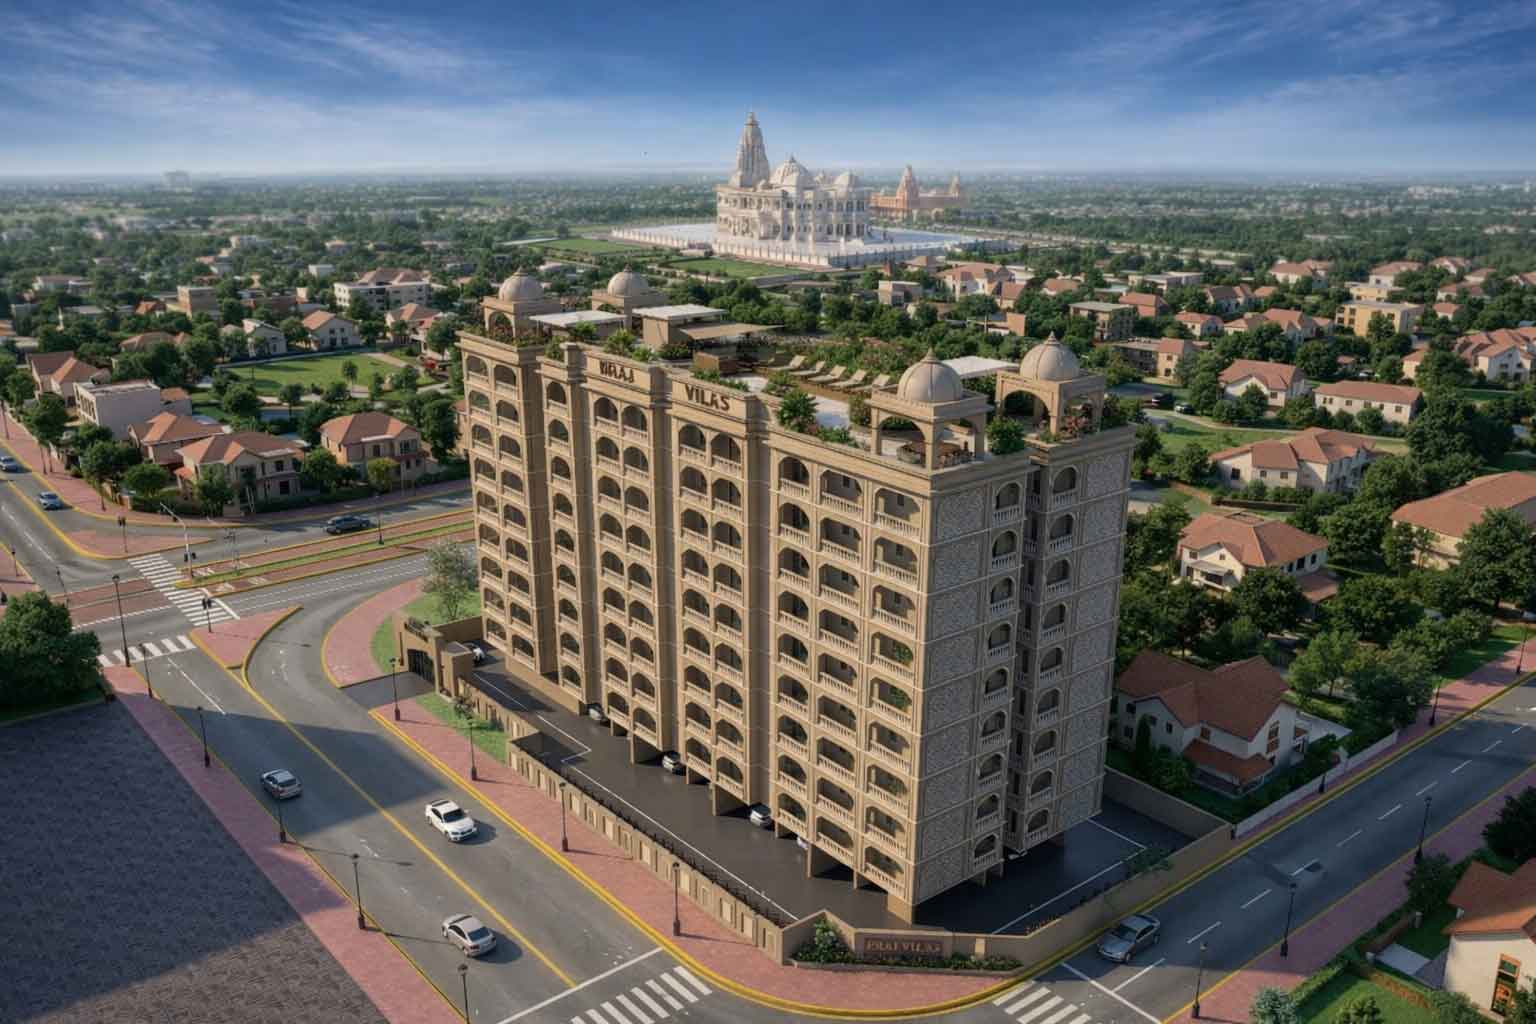
Flat Plans
Three thoughtfully designed configurations — see the layouts that make Braj Vilas feel like home.
Videos
Short, immersive tours of our flats — watch, swipe, and fall in love.
Questions before you commit
Book your site visit
Pictures decide interest. Standing on the balcony decides purchases. Tell us when you're free and we'll handle the rest — including pickup assistance from Delhi NCR.
Request received.
Our team will call you to confirm your slot. Keep an eye on WhatsApp for the brochure and location pin.

UP RERA Registered
Braj Vilas is a fully UP RERA-registered project. Pricing, plans, and timelines are government-recorded — what we tell you at the site is what's on the portal.
Every year of delay in Vrindavan has cost buyers more than the paperwork ever will. See the site, check the documents, then decide.